
Just Listed







Address
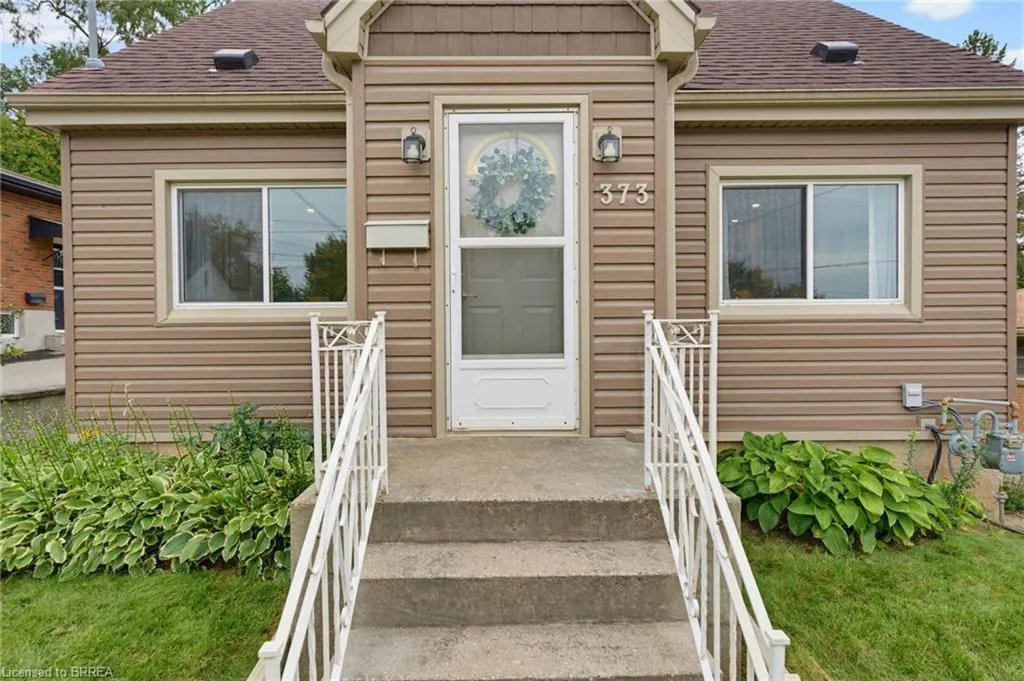
373 Chatham Street, Brantford, ON
Price
$ 524,900
Property Attributes
- ID#40864568
- TypeSingle Family
- Listing Status Conditional
- CityBrantford
- Area2049 - Echo Place/Braneida
- Neighbourhood2050 - Echo Place
- Postal CodeN3S 4J2
- StyleTraditional
- Year Built1949
- Taxes$ 3461
- Price$ 524,900
- Bedrooms3
- Full Bathrooms1
- Half Bathrooms1
- Sqr Footage1078
- Lot Size0.149 Acres
Data Source:
Ontario Regional (ITSO)
Property Description
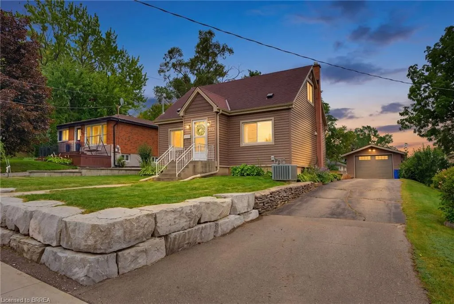
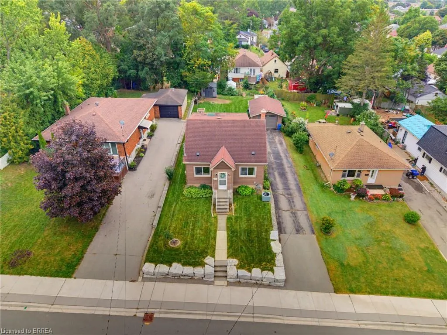
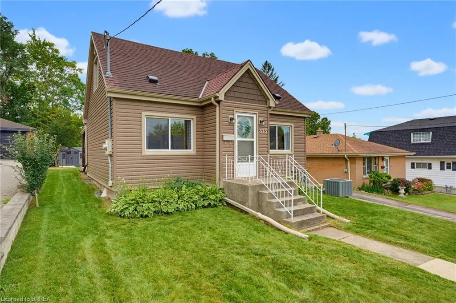
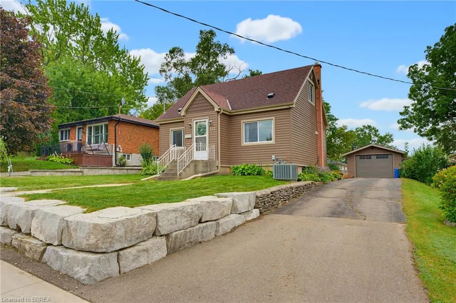
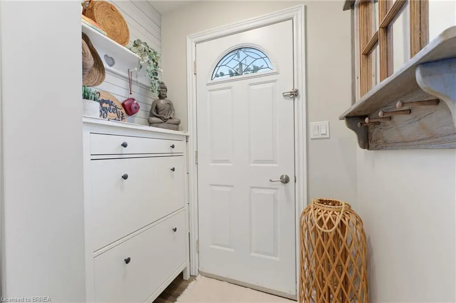
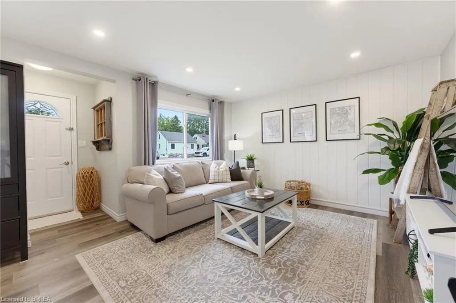
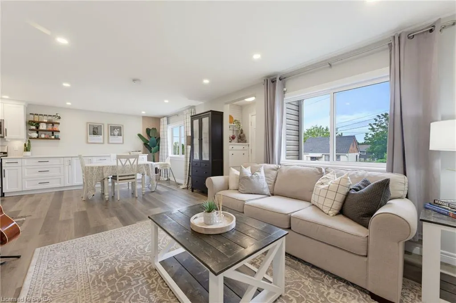
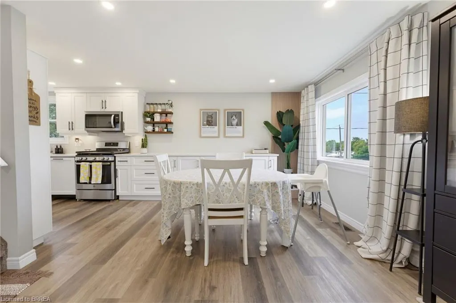
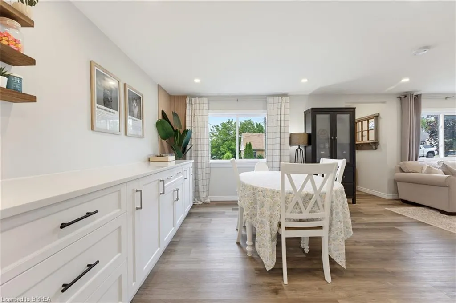
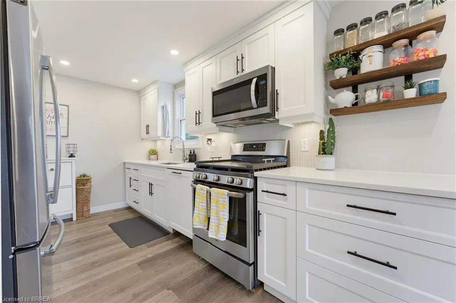
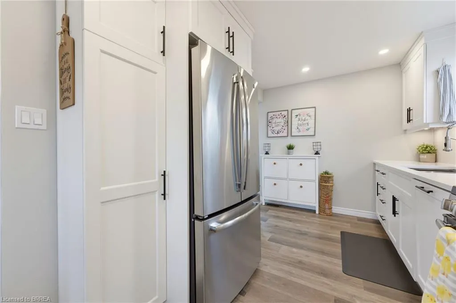
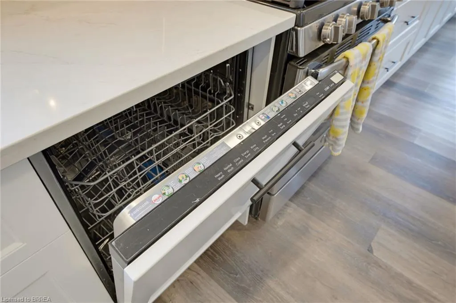
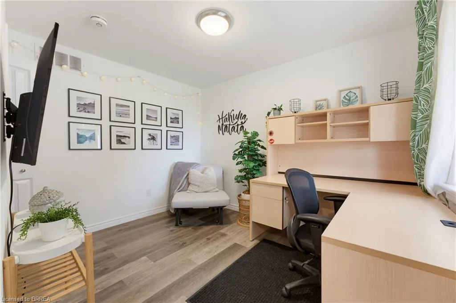
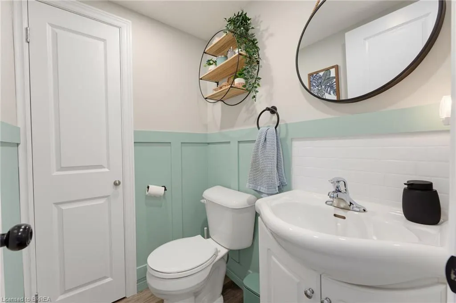
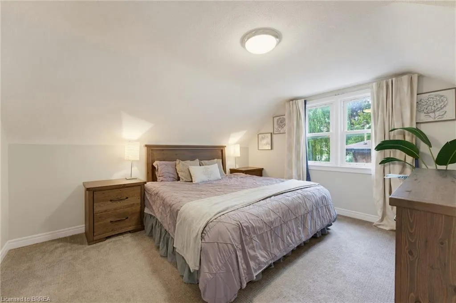
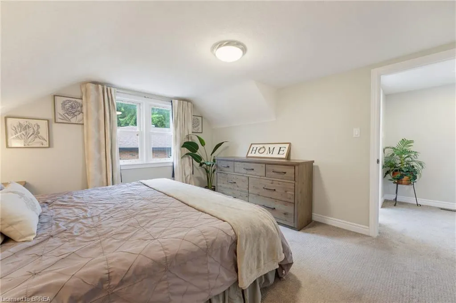
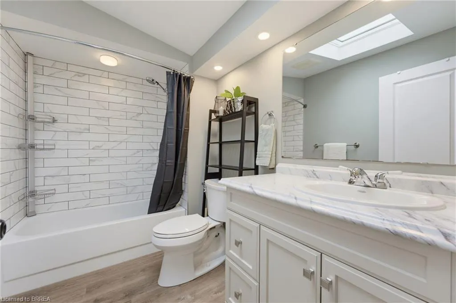
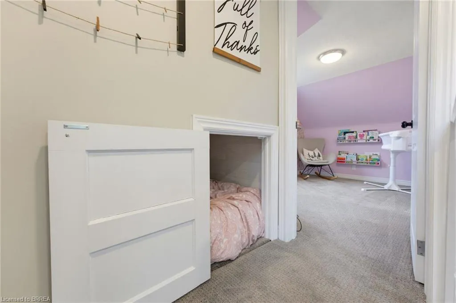
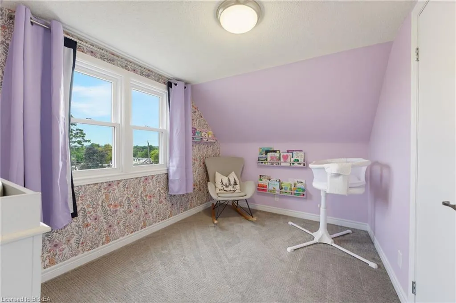
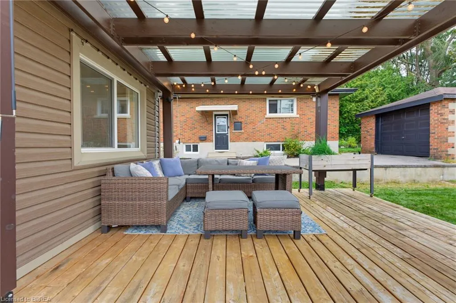
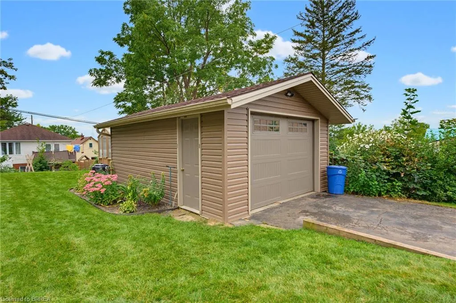
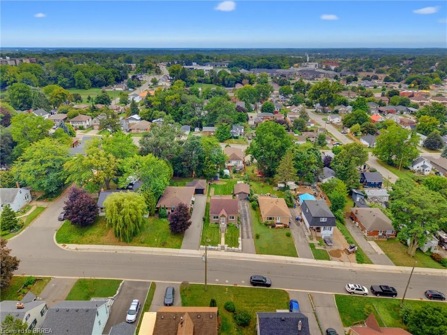
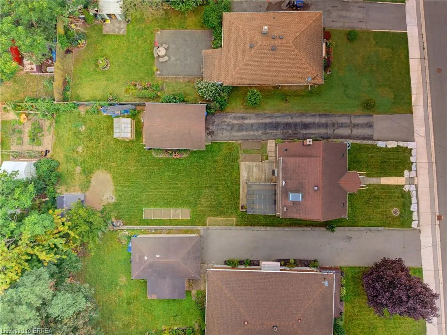
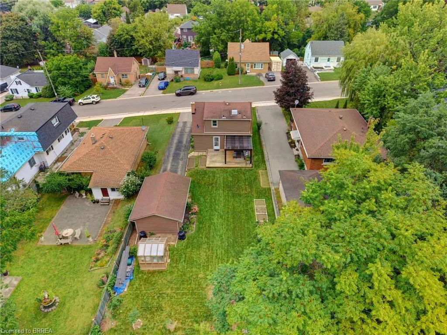
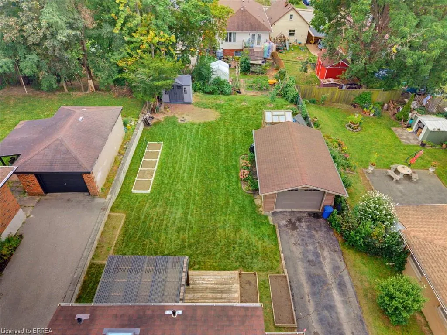
Welcome home to 373 Chatham Street, Brantford. This beautifully renovated 3 bedroom, 1.5 bath home was completely transformed in 2019 and has seen further upgrades since. Featuring a deep backyard and detached garage. Conveniently located close to schools, parks, all major north end amenities and highway 403. Enter the home by a charming shiplap foyer and living room feature wall, step inside to a bright and inviting open-concept main living space. The living room, dining area, and kitchen flow seamlessly together, with large vinyl windows bringing in an abundance of natural light. Vinyl flooring throughout adds a fresh, modern feel, while the completely updated kitchen features upgraded cabinetry and countertops, creating a clean and practical space for everyday living and entertaining. The quartz counters and kitchen cabinet extension was completed in 2024. Wall accents in dining area and powder room were also added to give the home a modern flair! Upstairs find 2 sizeable bedrooms and a fun crawl nook for your little ones to play. The full bath features a neat subtile in bath and shower a skylight keeping things bright and airy. The main level bedroom also works well as an office if 2 bedrooms are enough. The extensive upgrades include a full electrical upgrade, new light fixtures, new vinyl siding, new plumbing, and HVAC. All proper permits were taken out in 2019, with the work completed professionally and with keen attention to detail. The water softener was added in 2019 and HWT is new as of June. Just move in and enjoy!
| Price History | |
|---|---|
| 9/18/2026 | Listed $524,900 |
General Features
| Living Area | 1078 |
|---|---|
| Sewer | Sewer (Municipal) |
| Heating | Forced Air,Natural Gas |
| Cooling | Central Air |
| Roof | Asphalt Shing |
| Appliances | Water Heater Owned,Built-in Microwave,Dishwasher,Dryer,Hot Water Tank Owned,Refrigerator,Stove,Washer |
| Zoning | R1C |
| Garage Spaces | 1 |
| Architectural Style | Traditional |
| Construction Materials | Aluminum Siding,Metal/Steel Siding |
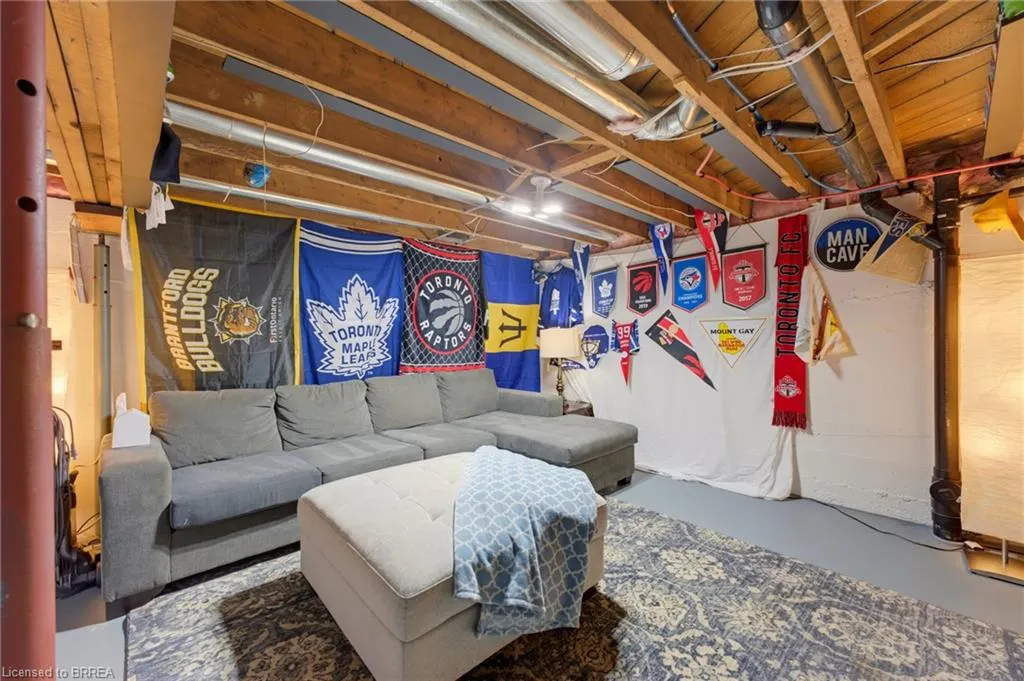
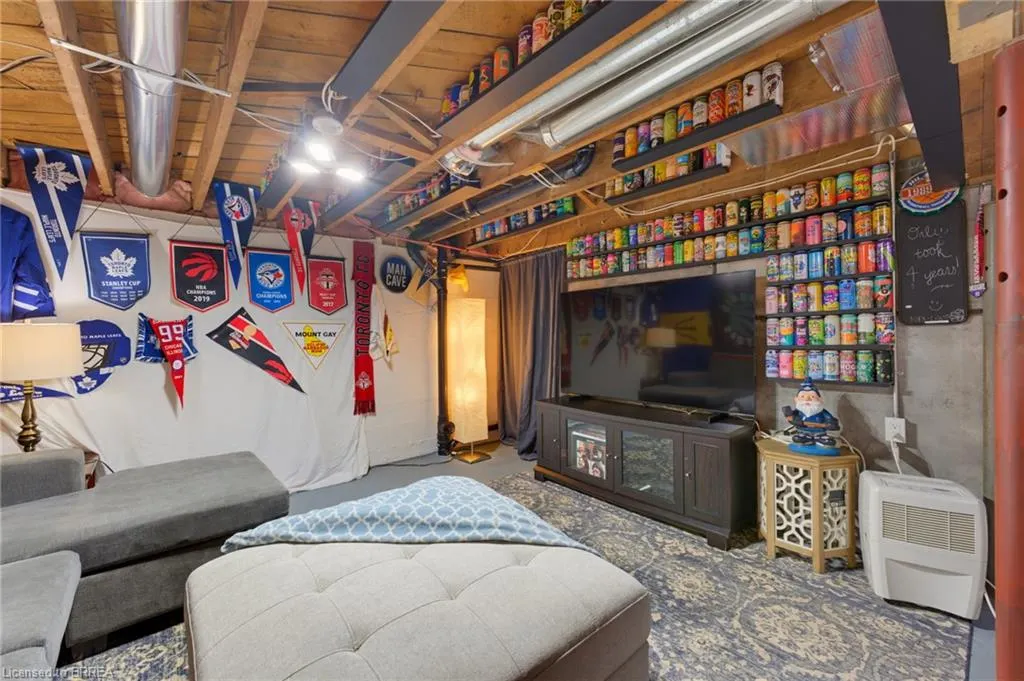
| Exclusions | White Flower Beds, Shoe Cabinet At Front Door, All Curtain Rods And Curtains, Shed, Greenhouse, Mirrors (Less Bathroom), Tv Wall Mount , Main Level Bathroom Storage Unit, Shelves In Basement For Beer Cans, Shelves In Kids Room Upstairs |
| Year Built | 1949 |
| Stories Count | 1 |
| Property Subtype | Single Family Residence |
| County | Brantford |
| New Construction | false |
| Property Type | Residential |
| Attached Garage | false |
| Garage Y/N | true |
| Total Rooms | 12 |
| Full Baths | 1 |
| Status | Conditional |
| Directions | Stanley St |
| City | Brantford |
| Senior Community Y/N | false |
| Open Parking Spaces | 2 |
| MLS Area | 2049 - Echo Place/Braneida |
| Lot Size Units | Acres |
| Lot Size Square Feet | 6490.44 |
| Carport Y/N | false |
| Property Attached Y/N | false |
| MLS Area Minor | 2050 - Echo Place |
| Building Area Units | Square Feet |
| Standard Status | Active Under Contract |
| Year Built Source | Other |
| Virtual Tour | https://sites.ground2airmedia.com/videos/01a0b86a-78ad-7358-9222-02b53a91d55c |
Interior Features
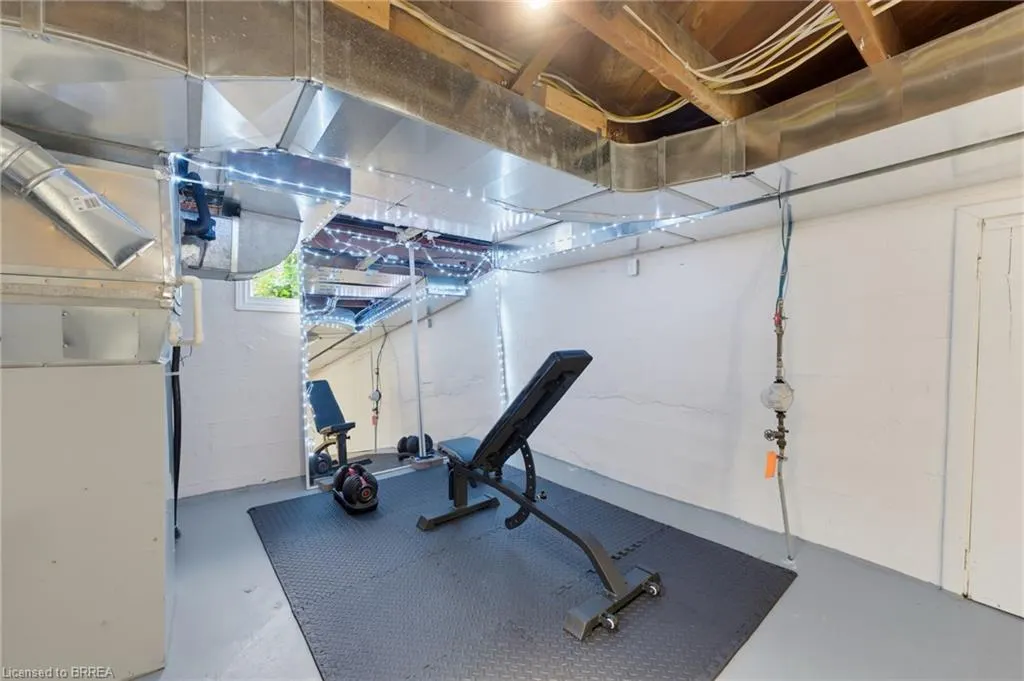
| Basement | Full,Unfinished |
|---|---|
| Kitchen Level | Main |
| Air Conditioning Y/N | false |
| Heating Y/N | true |
| Window Features | Window Coverings |
| Fireplace Y/N | false |
| Above Grade Finished Area | 1078 |
| Half Baths | 1 |
| Total Bedrooms | 3 |
| Main Level Bedrooms | 1 |
| Main Level Bathrooms | 1 |
| Below Grade Finished Area Unit Type | Square Feet |
| Below Grade Finished Area Source | Other |
| Above Grade Finished Area Source | Other |
| Above Grade Finished Area Unit Type | Square Feet |
| Total Baths | 2 |
Exterior Features
| Parking Features | Detached Garage,Asphalt |
|---|---|
| Lot Features | Urban,Rectangular,Major Highway,Park,Playground Nearby,Public Parking,Public Transit,Quiet Area,School Bus Route,Schools,Shopping Nearby |
| Water Source | Municipal |
| Total Parking | 3 |
| Inclusions | Built-in Microwave,Dishwasher,Dryer,Hot Water Tank Owned,Refrigerator,Stove,Washer,Window Coverings,Elf's, Rug In Mean Level Bedroom, Office Desk In Bedroom On Main Level, Back Door Shoe Rack, Water Softener, Storage Rack In Basement, Hwt All In As Is Condition |
| Lot Size Area | 0.149 |
| Foundation Details | Poured Concrete |
| Building Area Total | 1078 |
| Lot Dimensions | 49 x 126 |
| Lot Size Acres | 0.149 |
| Frontage Length | 49.00 |
| Frontage Type | North |
| Waterfront Y/N | false |
| Covered Spaces | 1 |
| Crops Included Y/N | false |
Amenities
- Foreclosure
- Views
- Short Sale
- New Construction
- Adult 55+
- Lease To Own
- No Strata Fees
- Furnished
- Primary On Main
- Air Conditioning
- Seller Finance
- Green
- Fixer Upper
- Horse
- Golf
- Fireplace
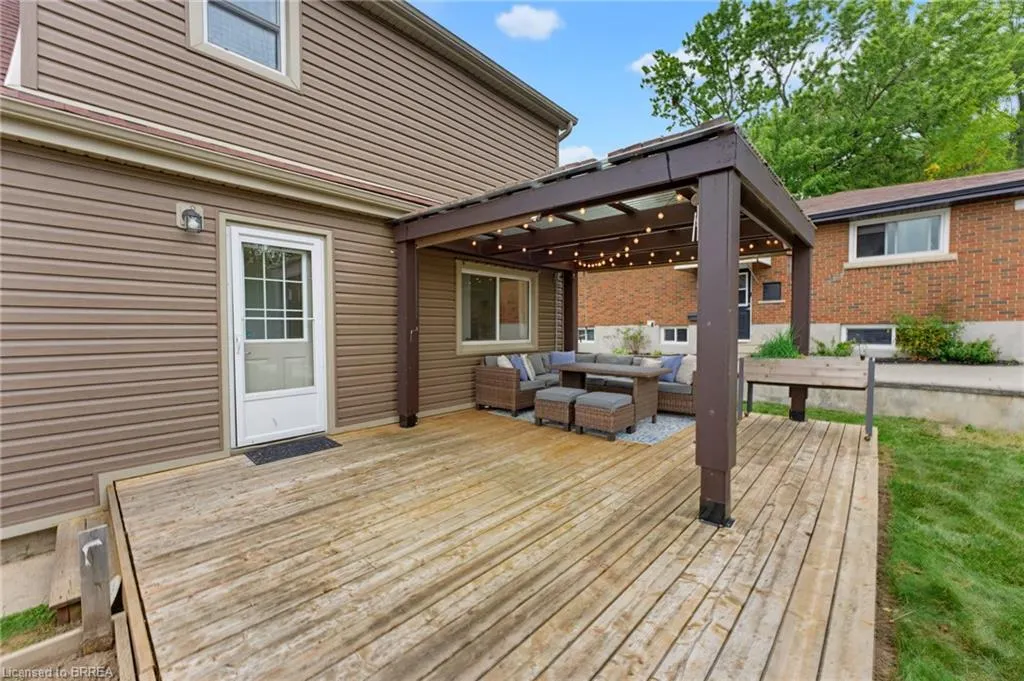
- Deck
- Garage
- Basement
- Pool
Property vs Single Family Average in N3S 4J2
In The Neighbourhood
Brantford
$ 1,800
- Type
- Single Family
- Size
- 1,555 SqFt
- Rooms
- 2 Beds + 1 Baths
Re/Max Twin City Realty Inc
Brantford
$ 654,900
- Type
- Single Family
- Size
- 1,500 SqFt
- Rooms
- 3 Beds + 2 Baths
Century 21 Heritage House LTD
Brantford
$ 849,900
- Type
- Single Family
- Size
- 1,569 SqFt
- Rooms
- 3 Beds + 2.5 Baths
Re/Max Twin City Realty Inc

 Data provided by the Ontario Regional Technology & Information Systems. The information is deemed reliable, but is not guaranteed. Not intended to solicit buyers or sellers, landlords or tenants currently under contract.
The trademarks REALTOR®, REALTORS® and the REALTOR® logo are controlled by The Canadian Real Estate Association (CREA) and identify real estate professionals who are members of CREA. The trademarks MLS®, Multiple Listing Service® and the associated logos are owned
Data provided by the Ontario Regional Technology & Information Systems. The information is deemed reliable, but is not guaranteed. Not intended to solicit buyers or sellers, landlords or tenants currently under contract.
The trademarks REALTOR®, REALTORS® and the REALTOR® logo are controlled by The Canadian Real Estate Association (CREA) and identify real estate professionals who are members of CREA. The trademarks MLS®, Multiple Listing Service® and the associated logos are owned
 All information deemed reliable but not guaranteed. All properties are subject to prior sale, change or withdrawal. Neither listing broker(s) or information provider(s) shall be responsible for any typographical errors, misinformation, misprints and shall be held totally harmless. Listing(s) information is provided for consumer's personal, non-commercial use and may not be used for any purpose other than to identify prospective properties consumers may be interested in purchasing. The data relating